Konkonuru · Aburi · Eastern Region, Ghana
Konkonuru Ridge
Four private three-bedroom residences on the Akuapem Ridge, each with its own plunge pool, its own rooftop terrace, and a double-height living space facing the valley.
Starting from
USD 320,000
Price in US dollars. What the figure includes is confirmed in writing before you commit to anything.
Status
Under construction; all four homes still available. Work began on site in October 2026, with handover scheduled for August 2027. Updated October 2026.
The Homes
Four homes. No lesser unit.
All four are built to the same specification, so the choice between them is orientation and view rather than quality. Each faces the slope directly.
4
Homes
identical specification
3
Bedrooms
all ensuite
3
Bathrooms
full ensuites
~227 sqm
Floor area
approx. 2,443 sqft
2
Floors
ground + first
2
Kitchens
main + kitchenette
2 cars
Parking
covered carport
Pool + roof
Outdoor
private to each home
Confirmed specification
Double-height living space
The main living volume runs the full height of the house, overlooked by a first-floor void, with full-height glazing on the valley side.
Marble floors and staircase
Marble to the main floors and the staircase, with cove and strip lighting integrated into the ceiling details rather than surface-mounted.
Three full ensuites
Every bedroom has its own bathroom. Walk-in rain showers, a soaking tub to the principal ensuite, backlit mirrors and floating vanities.
Fitted wardrobes throughout
Built-in wardrobes with integrated lighting in each bedroom, rather than freestanding furniture added afterwards.
Private plunge pool
One pool per home, set into its own landscaped area — not a shared facility between the four houses.
Rooftop terrace
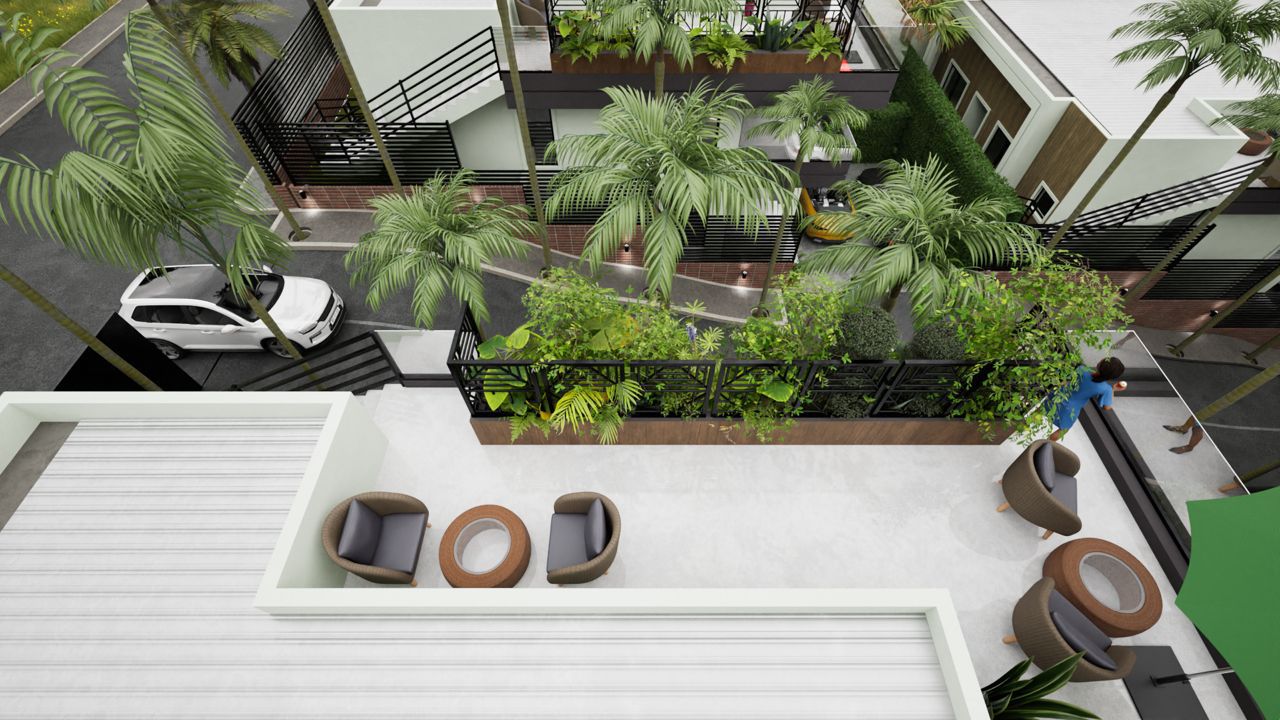
A usable roof level per home, laid out for seating, facing the slope and the valley beyond.
Full dimensions, the complete drawing set and the full finishes schedule are in the brochure.
Gallery
Eight views, each showing something different.
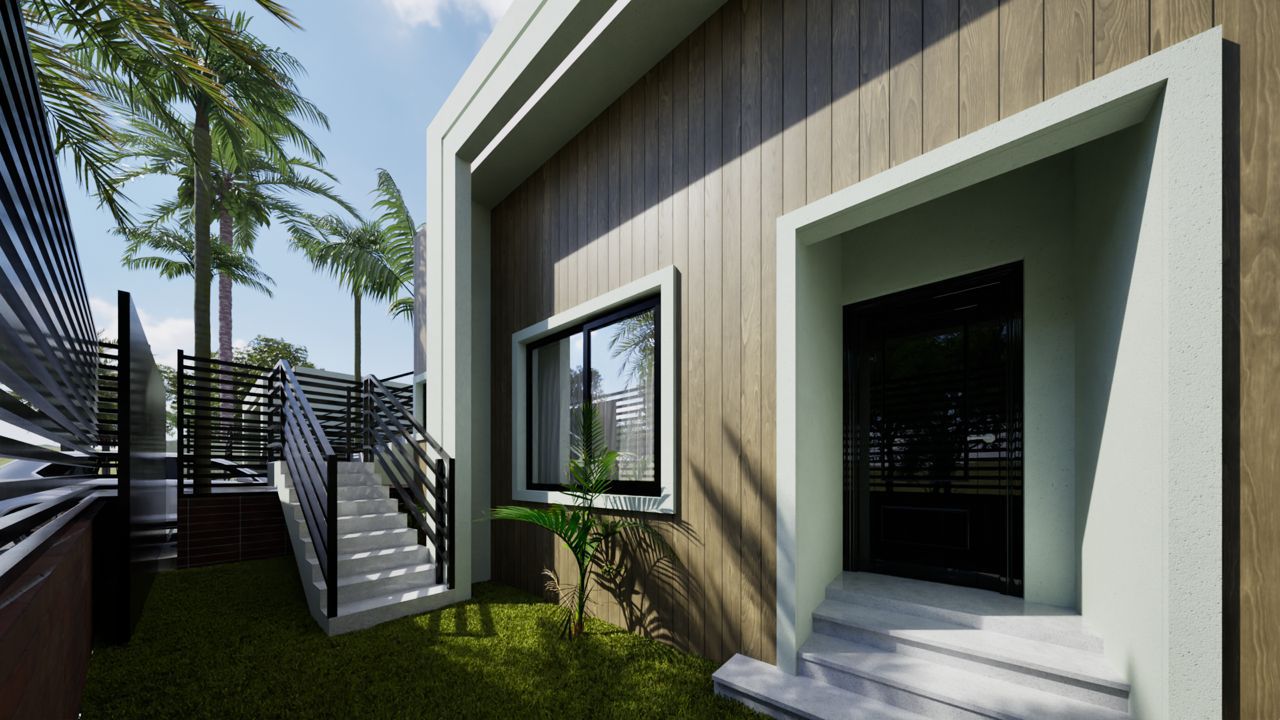
Select any image to see it at full size. Architectural visualisation — not a photograph of a completed home.
The Location
High above Accra, rooted in the ridge.
Konkonuru sits at elevation on the Akuapem Ridge, north-east of Accra. The land slopes into the valley below, so from the upper floors the view runs out over the tree canopy and the valley floor rather than into a neighbouring building.
Aburi has long been favoured by people who want space, greenery and cooler air with the city still within reach. The ridge is also home to Peduase Lodge, the presidential residence, and the Aburi Botanical Gardens.
Each of the four homes faces the slope directly. You are not looking at the back of the house next door.
See the area on Google Maps →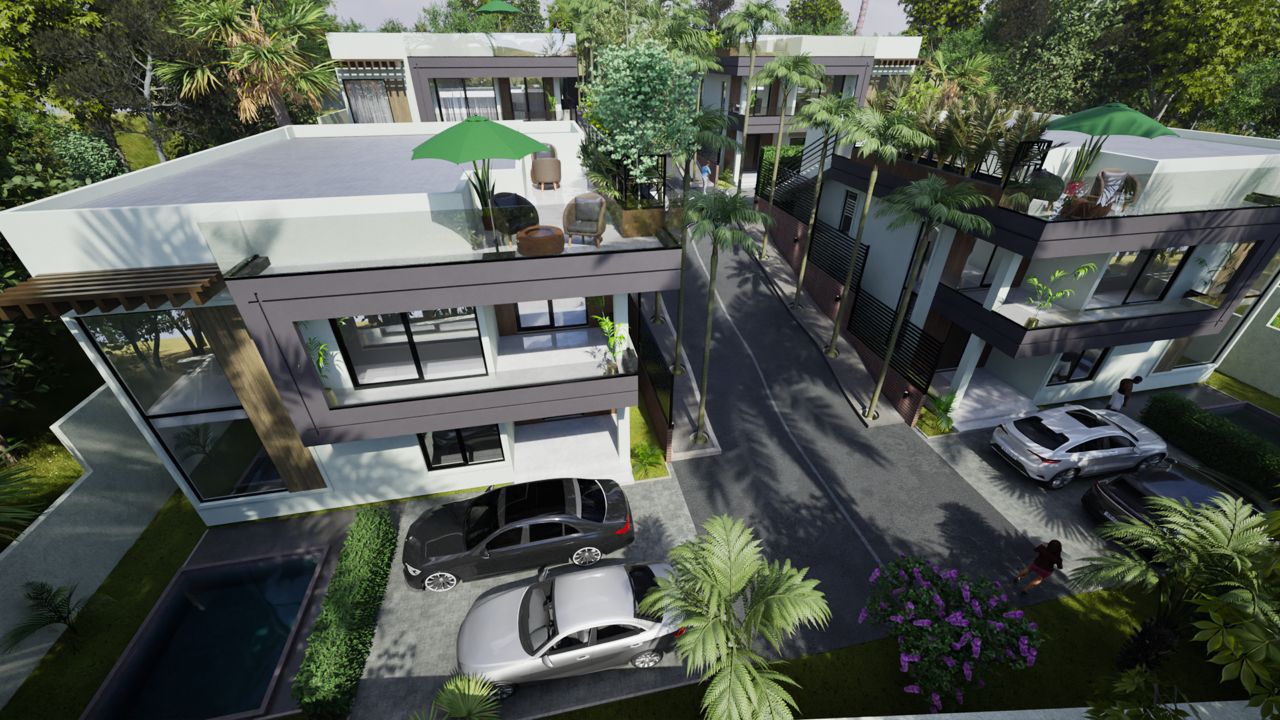
Where The Project Stands
Approved on paper. Now in the ground.
We would rather tell you exactly where the project is than imply it is further along than it is. The drawings are approved and signed off, and construction began on site in October 2026.
All four homes are still available. Buyers who talk to us now get the widest choice of home — and the earlier the conversation, the more of the specification is still open.
Arrange a consultation- Complete
Architectural drawings approved
The full set — ground floor, first floor, elevations, structural and MEP — is produced and signed off.
- Complete
Construction started
Work began on site in October 2026.
- Now
Building, and speaking with buyers
All four homes are still available. Buyers in conversation with us now get the widest choice of home.
- Now
Specification conversations
We sit down with committed buyers to go through the specification. What can still be adjusted depends on how far the build has progressed, so ask us early rather than late.
- August 2027
Handover
Scheduled for August 2027. Homes will be fully fitted and landscaped at handover, and buyers in conversation with us will hear first if anything moves.
The brochure goes further.
Everything on this page is yours to read without giving us your details. The brochure adds the complete image set, the full drawing and dimension set, the finishes schedule and the detailed buying information.
We ask for your name and email so we can send it and follow up — nothing more, and never passed to anyone else.
PDF, about 22 MB · privacy notice
Interested in Konkonuru Ridge?
Pick whichever suits you. All three reach Felix Sie and Charles Martey directly.
Arrange a private consultation
A proper conversation about the development and whether it fits what you are looking for — by video call or in person.
Arrange a consultationAsk about a site visit
The site is an active building site now, so there is no show home to walk through and access has to be arranged rather than dropped in on. Ask and we will tell you what is possible.
Enquire about a site visit